

Address
453 S Shore Drive, OSPREY, FL
Price
$ 499,999
Property Attributes
- MLS#O6439571
- TypeSingle Family
- Listing Status Active
- CountySarasota
- CityOSPREY
- AreaOsprey
- NeighborhoodSORRENTO SHORES
- Zip34229
- StyleFlorida
- Year Built1981
- Taxes$ 2722
- Price$ 499,999
- Bedrooms3
- Full Bathrooms3
- Half Bathrooms0
- Sqr Footage2422
- Lot Size0.39 Acres
Data Source:
Stellar MLS
Property Description
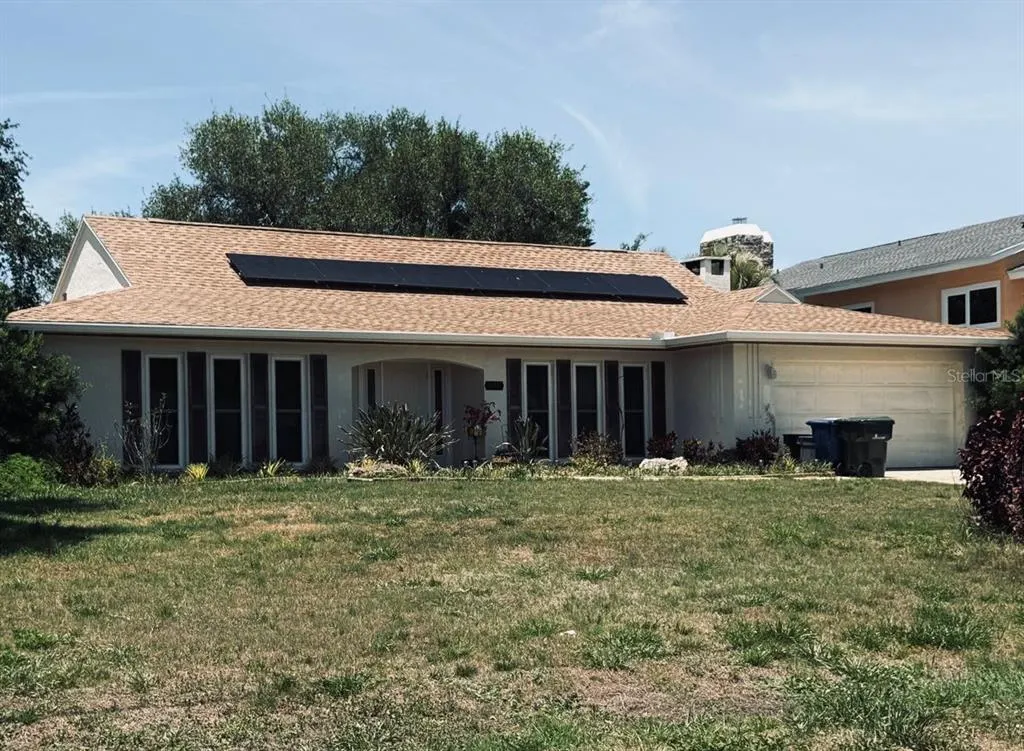
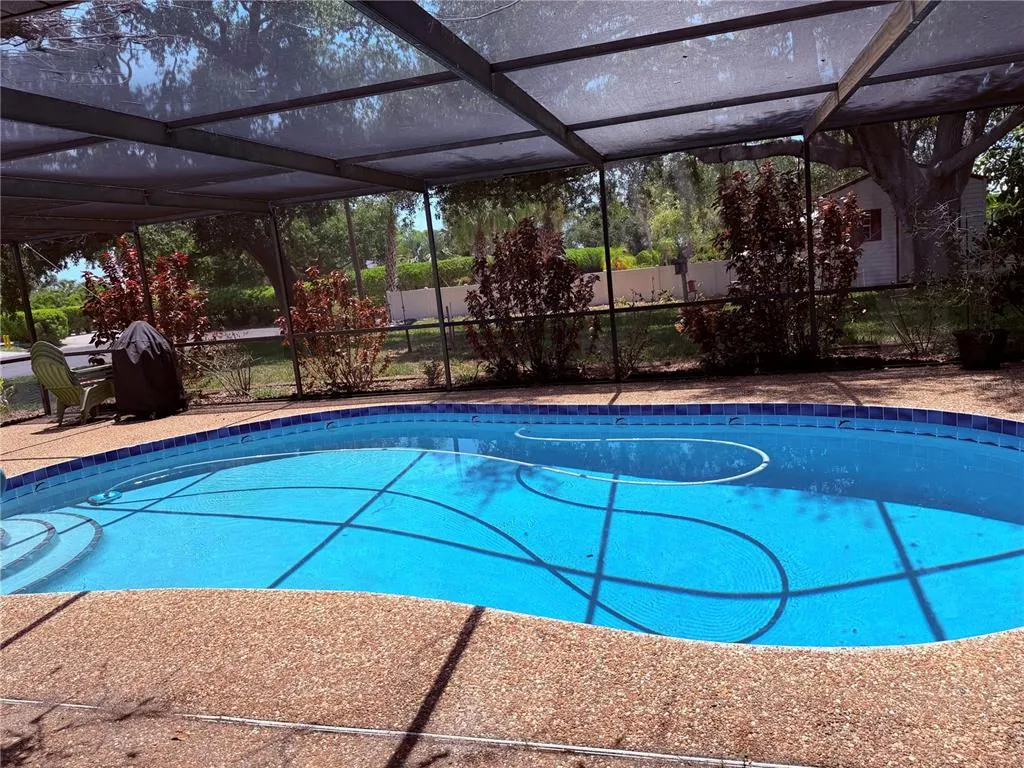
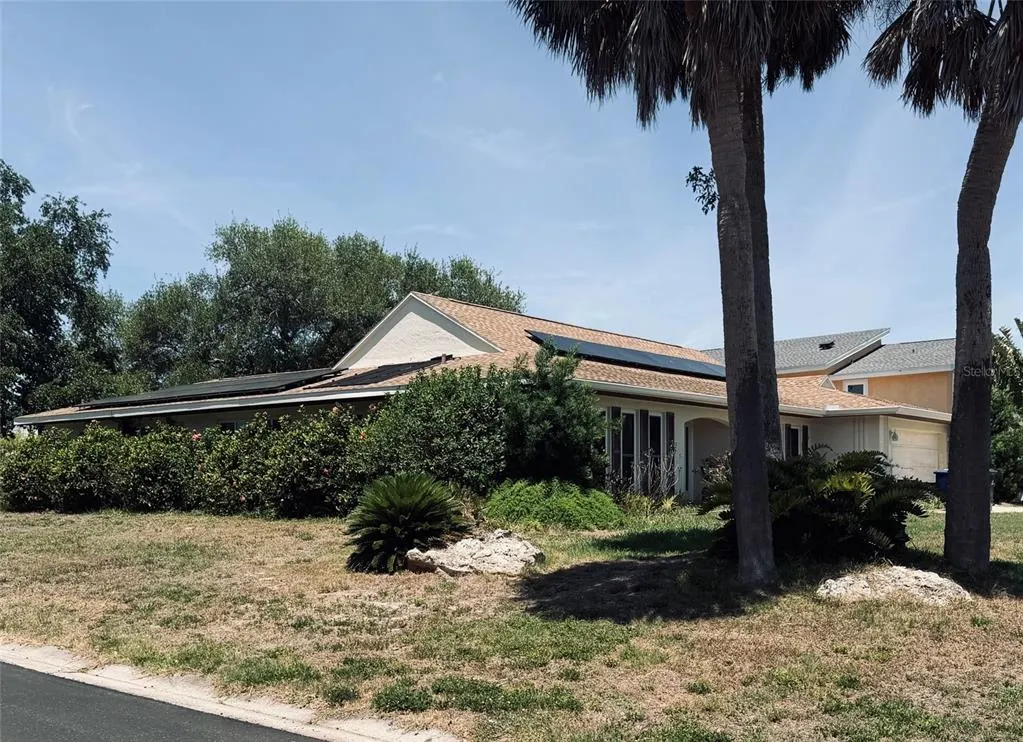
Discover the Florida lifestyle you’ve been dreaming of in desirable Osprey! Set on a spacious corner lot in an established and sought-after neighborhood, this exceptional 3-bedroom, 3-full-bath residence offers more than 2,400 sq. ft. of living space and an incredible opportunity to create your own private Gulf Coast retreat. From the moment you arrive, the home’s inviting setting and generous outdoor living potential make an impression. A screen-enclosed swimming pool, fireplace, 2-car garage, and elegant paver driveway set the stage for relaxed Florida living. Inside, generous living spaces include a formal living room, dining room, kitchen and great room, providing room to entertain, gather, and enjoy everyday life. The true luxury is the location. Nestled in Osprey, Florida, between the vibrant communities of Sarasota and Venice, this home places you minutes from Nokomis Beach, boating, fishing, a public boat ramp, and the Intracoastal Waterway. Spend the morning on the water, enjoy an afternoon at the beach, and finish the day with dinner at one of the area's many exceptional restaurants. Shopping, entertainment, cultural attractions, and Gulf Coast recreation are all within easy reach. Located in an established community with A-rated schools, this property offers the ideal combination of space, location, lifestyle, and opportunity. Whether you're searching for a Florida pool home, primary residence, second home, or investment opportunity, this Osprey gem is ready for its next chapter. Come experience the charm of Osprey and imagine the possibilities of making this your own slice of paradise.
| Elementary School | Middle School | High School |
|---|---|---|
| Laurel Nokomis Elementary Elementary School | Laurel Nokomis Middle Middle School | Venice Senior High High School |
| Price History | |
|---|---|
| 9/9/2026 | Listed $499,999 |
General Features
| Sewer | Septic Tank |
|---|---|
| Heating | Central,Electric |
| Cooling | Central Air |
| Utilities | Cable Connected,Electricity Connected,Natural Gas Connected,Public,Solar,Sprinkler Meter,Water Connected |
| Possession | Close Of Escrow |
| Roof | Shingle |
| Appliances | Dishwasher,Disposal,Electric Water Heater,Microwave,Range |
| Zoning | RSF1 |
| Garage Spaces | 2 |
| Patio/Porch Features | Covered,Patio,Screened |
| Architectural Style | Florida |
| Pool Features | In Ground,Screen Enclosure,Self Cleaning |
| Construction Materials | Block |
| Pets Allowed | Cats OK,Dogs OK |
| Year Built | 1981 |
| Electric | Photovoltaics Third-Party Owned |
| Levels | One |
| Property Subtype | Single Family Residence |
| Tax Year | 2025 |
| Ownership | Fee Simple |
| County | Sarasota |
| New Construction | false |
| Property Type | Residential |
| Attached Garage | true |
| Subdivision Name | SORRENTO SHORES |
| Facing Direction | East |
| Garage Y/N | true |
| Total Rooms | 3 |
| Full Baths | 3 |
| Status | Active |
| Directions | I-75 S ramp to Naples, Use the right 2 lanes to take exit 200 for FL-681 S toward Venice/Osprey, Continue onto FL-681, slight Right onto the US-41 N ramp to Osprey. Turn Left onto Sorrento Dr, Turn Right onto S Shore Dr, Home will be on the Left |
| High School | Venice Senior High |
| City | OSPREY |
| Senior Community Y/N | false |
| MLS Area | 34229 - Osprey |
| Lot Size Units | Square Feet |
| Lot Size Square Feet | 17000 |
| Carport Y/N | false |
| Listing Terms | Cash,Conventional,FHA,VA Loan |
| Elementary School | Laurel Nokomis Elementary |
| Land Lease Y/N | false |
| Tax Annual Amount | 2722.82 |
| Home Warranty Y/N | false |
| Middle/Junior High School | Laurel Nokomis Middle |
| Property Condition | Completed |
| Additional Parcels Y/N | false |
| Lease Considered Y/N | true |
| Building Area Units | Square Feet |
| Living Area Units | Square Feet |
| Standard Status | Active |
| Occupancy Type | Vacant |
| Tax Lot | 12 |
| Legal Description | LOT 12 BLK D SORRENTO SHORES UNIT 5 |
| Minimum Lease | 8-12 Months |
| Water Access Y/N | false |
| Additional Rooms | Formal Dining Room Separate,Formal Living Room Separate,Great Room |
| Water View Y/N | false |
| Flood Zone Code | X500 |
| In Law Suite YN | false |
| Flood Zone Code X500 | Yes |
Interior Features
| Interior Amenities | Ceiling Fan(s),Kitchen/Family Room Combo,Skylight(s),Thermostat,Walk-In Closet(s) |
|---|---|
| Flooring | Carpet,Ceramic Tile,Parquet |
| Furnished Y/N | Unfurnished |
| Fireplace Features | Family Room |
| Total Stories | 1 |
| Air Conditioning Y/N | true |
| Heating Y/N | true |
| Window Features | Blinds,ENERGY STAR Qualified Windows |
| Fireplace Y/N | true |
| Laundry Features | In Garage |
| Total Bedrooms | 3 |
| LivingAreaSource | Public Records |
| Total Baths | 3 |
Exterior Features
| Exterior Amenities | Private Mailbox |
|---|---|
| Parking Features | Driveway,Garage Door Opener |
| Lot Features | Cleared,Corner Lot |
| Water Source | Public |
| Lot Size Area | 17000 |
| Foundation Details | Slab |
| Spa | false |
| Building Area Total | 3297 |
| Lot Size Acres | 0.39 |
| Road Surface Type | Paved |
| Private Pool | true |
| Waterfront Y/N | false |
| Covered Spaces | 2 |
| Road Responsibility | Public Maintained Road |
Amenities
- Foreclosure
- Views
- Short Sale
- New Construction
- Adult 55+
- Lease To Own
- No HOA Fees
- Furnished
- Primary On Main
- Air Conditioning
- Seller Finance
- Green
- Fixer Upper
- Horse
- Golf
- Fireplace
- Deck
- Garage
- Basement
- Pool
Property vs Single Family Average in 34229
Price
Taxes
Year Built
 Copyright © MFRMLS.com All information deemed reliable but not guaranteed. All properties are subject to prior sale, change or withdrawal. Neither listing broker(s) or information provider(s) shall be responsible for any typographical errors, misinformation, misprints and shall be held totally harmless. Listing(s) information is provided for consumers personal, non-commercial use and may not be used for any purpose other than to identify prospective properties consumers may be interested in purchasing. Information on this site was last updated Last updated on September 9, 2026 12:29 AM UTC The listing information on this page last changed on Last updated on September 9, 2026 12:29 AM UTCd. The data relating to real estate for sale on this website comes in part from the Internet Data Exchange program of MFR MLS.
All information deemed reliable but not guaranteed. All properties are subject to prior sale, change or withdrawal. Neither listing broker(s) or information provider(s) shall be responsible for any typographical errors, misinformation, misprints and shall be held totally harmless. Listing(s) information is provided for consumers personal, non-commercial use and may not be used for any purpose other than to identify prospective properties consumers may be interested in purchasing.
Updated on September 9, 2026 12:29 AM UTC
Copyright © MFRMLS.com All information deemed reliable but not guaranteed. All properties are subject to prior sale, change or withdrawal. Neither listing broker(s) or information provider(s) shall be responsible for any typographical errors, misinformation, misprints and shall be held totally harmless. Listing(s) information is provided for consumers personal, non-commercial use and may not be used for any purpose other than to identify prospective properties consumers may be interested in purchasing. Information on this site was last updated Last updated on September 9, 2026 12:29 AM UTC The listing information on this page last changed on Last updated on September 9, 2026 12:29 AM UTCd. The data relating to real estate for sale on this website comes in part from the Internet Data Exchange program of MFR MLS.
All information deemed reliable but not guaranteed. All properties are subject to prior sale, change or withdrawal. Neither listing broker(s) or information provider(s) shall be responsible for any typographical errors, misinformation, misprints and shall be held totally harmless. Listing(s) information is provided for consumers personal, non-commercial use and may not be used for any purpose other than to identify prospective properties consumers may be interested in purchasing.
Updated on September 9, 2026 12:29 AM UTC
