

Address
7919 113th Ave E Avenue E, PARRISH, FL
Price
$ 350,000
Property Attributes
- MLS#A4704100
- TypeSingle Family
- Listing Status Active
- CountyManatee
- CityPARRISH
- AreaParrish
- NeighborhoodCOPPERSTONE PH I
- Zip34219
- StyleSingle Family Residence
- Year Built2010
- Taxes$ 5501
- Price$ 350,000
- Bedrooms3
- Full Bathrooms2
- Half Bathrooms0
- Sqr Footage1480
- Lot Size0.21 Acres
Data Source:
Stellar MLS
Property Description
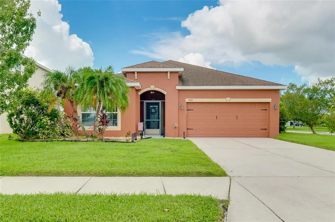
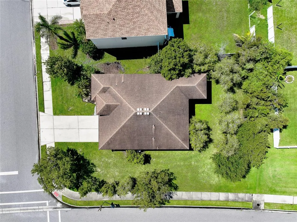
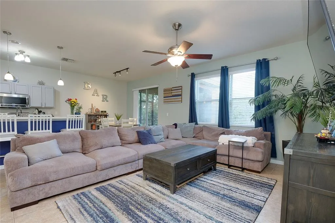
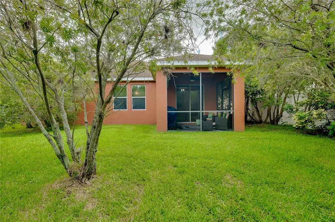
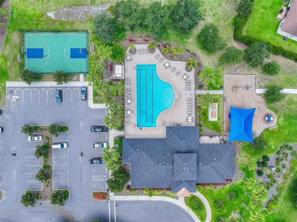
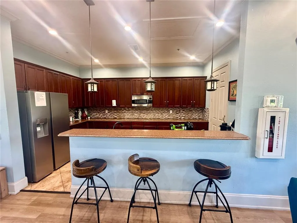
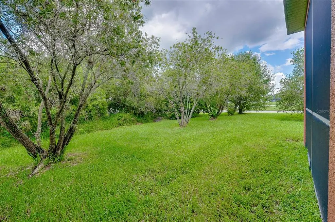
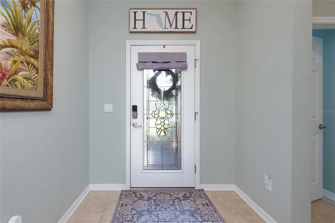
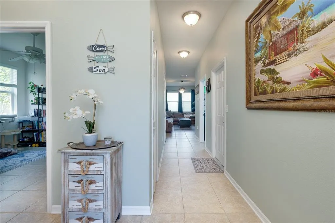
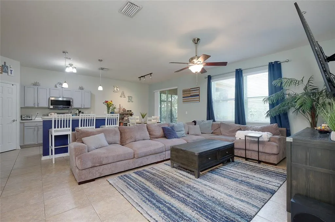
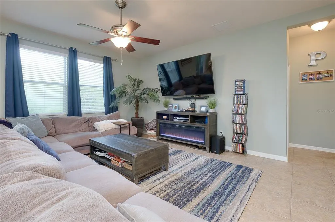
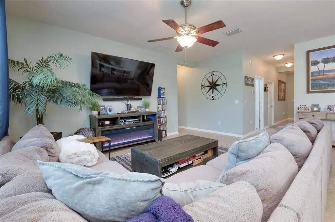
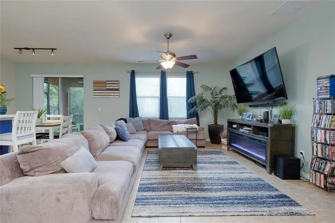
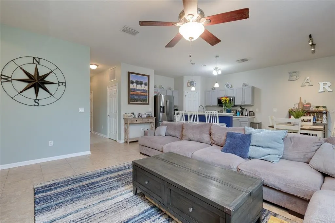
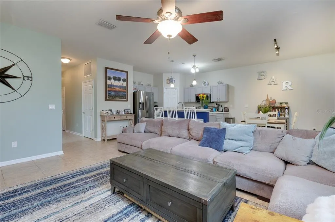
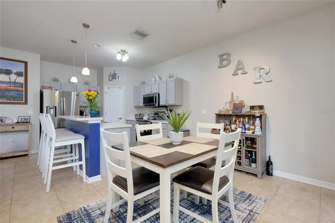
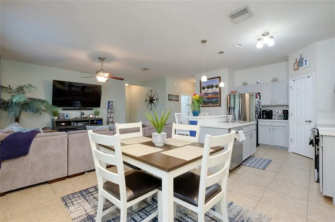
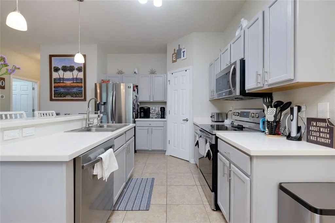
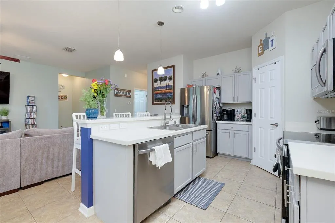
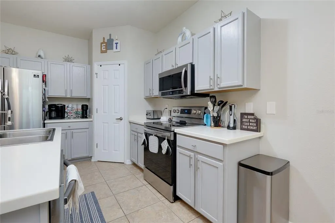
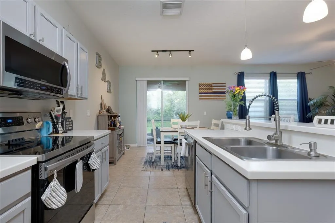
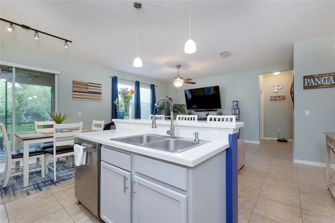
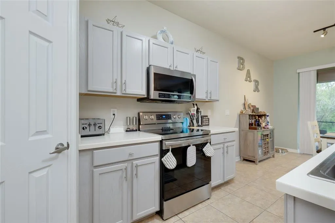
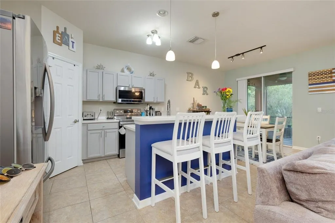
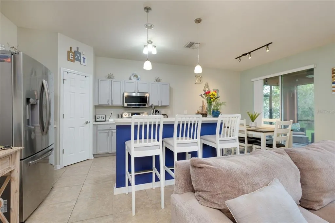
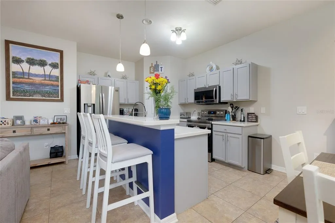
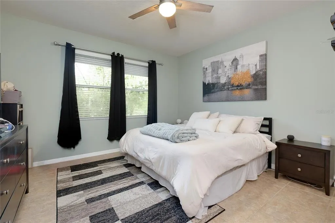
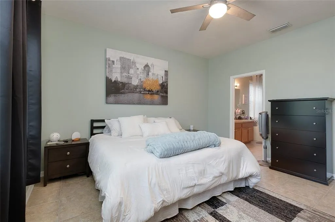
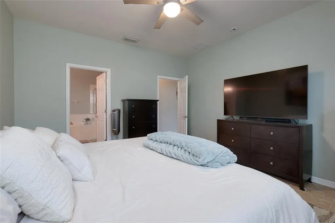
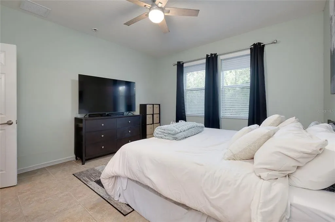
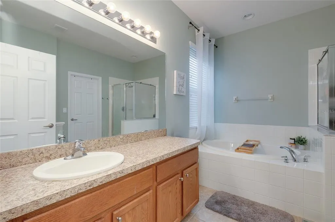
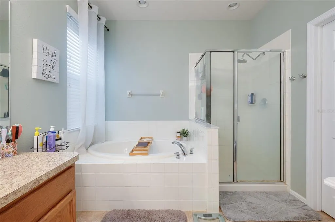
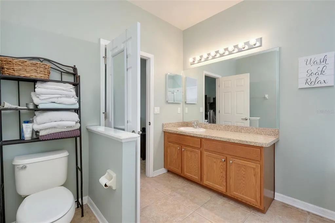
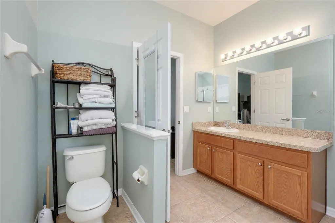
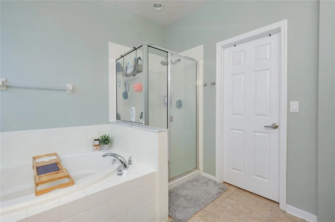
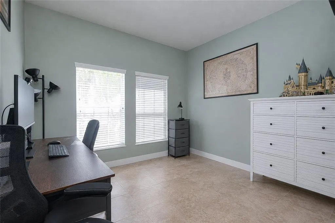
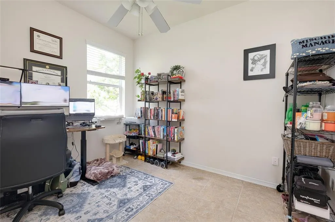
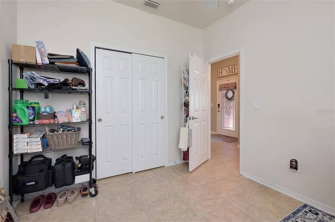
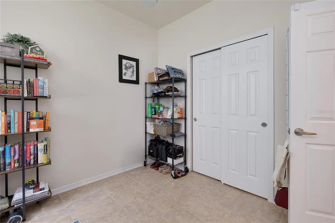
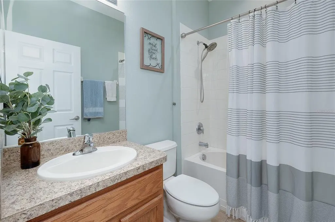
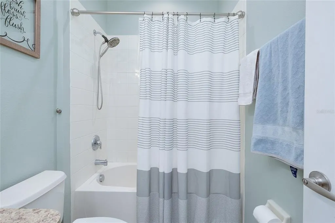
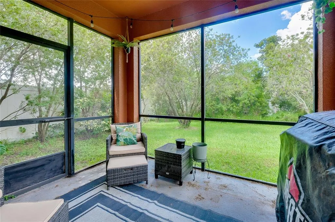
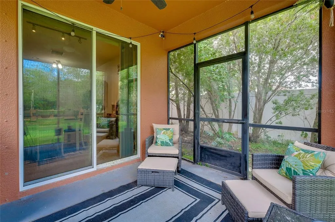
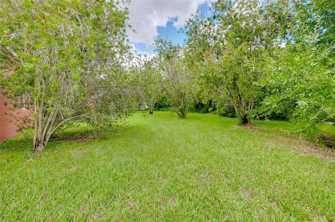
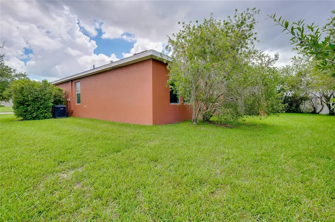
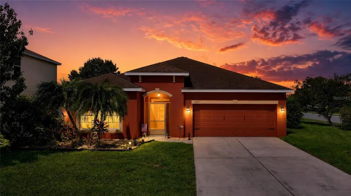
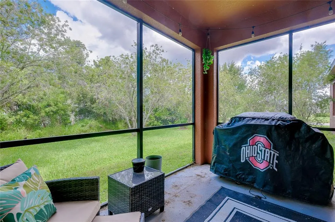
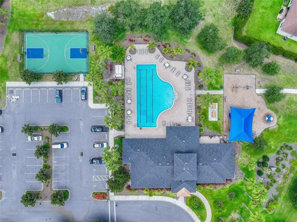
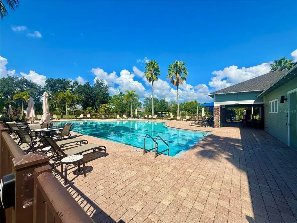
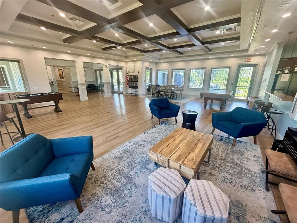
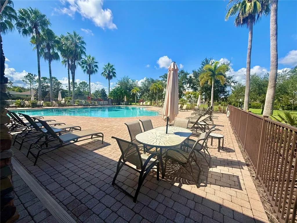
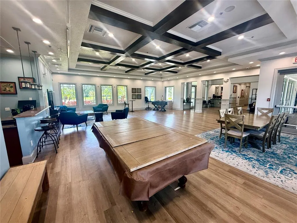
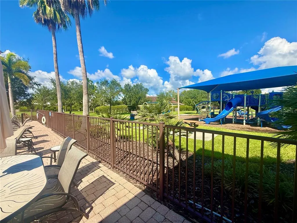
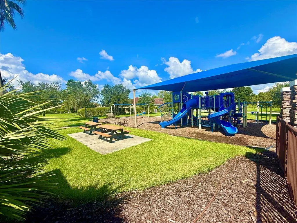
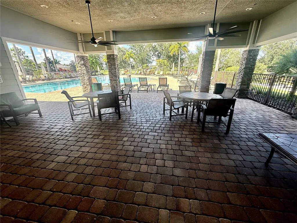
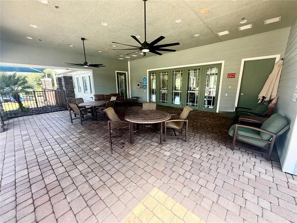
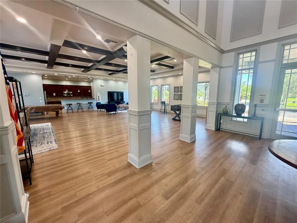
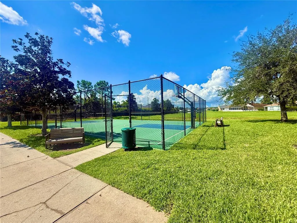
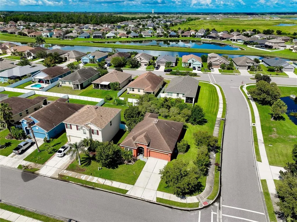
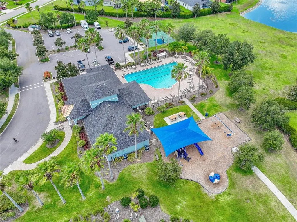
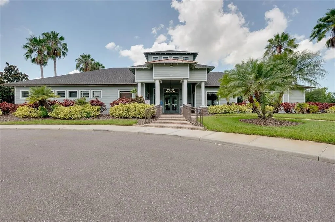
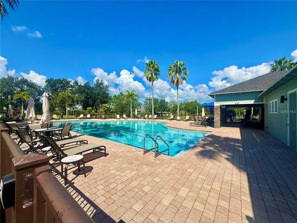
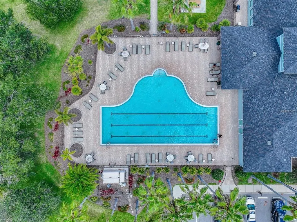
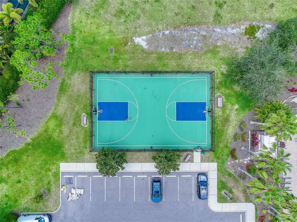
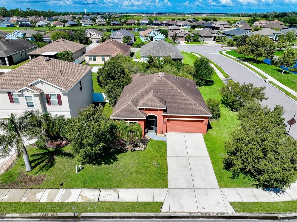
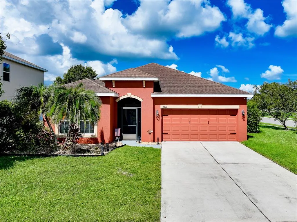
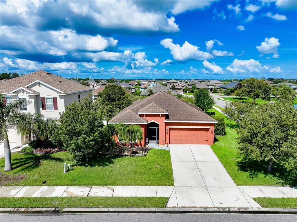
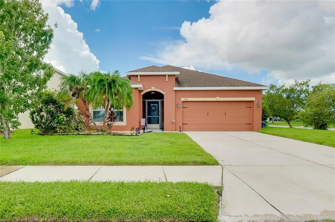
Experience effortless living in this updated 3-bedroom, 2-bath residence situated on an expansive corner lot within the sought-after Copperstone community. Designed for those who love to entertain, the home features an open, split-bedroom floor plan enhanced by tile flooring throughout. The heart of the home is the bright, open-concept kitchen with a breakfast bar, recently updated with modern cabinetry, premium appliances, sparkling quartz countertops, and a generous walk-in pantry. Peace of mind is built-in, with recent major updates including a newer AC unit (2025), fresh interior and exterior paint, and a new water heater. The oversized backyard offers a private oasis with a covered, screened lanai, mature landscaping, and peaceful pond views—plus ample space to add your custom pool. PLUS a brand new roof is being installed as we speak! Residents enjoy resort-style amenities, including a remodeled clubhouse, community pool, playground, basketball court, and fitness center. All this, plus high-speed internet and cable, is included in an impressively low HOA fee. Perfectly located in Parrish, you are just minutes from I-75, US-301, and a variety of premier shopping and dining.
| Elementary School | Middle School | High School |
|---|---|---|
| Barbara A. Harvey Elementary Elementary School | Buffalo Creek Middle Middle School | Parrish Community High High School |
| Price History | |
|---|---|
| 8/27/2026 | Listed $350,000 |
General Features
| Sewer | Public Sewer |
|---|---|
| Heating | Central |
| Cooling | Central Air |
| Utilities | Cable Connected,Electricity Connected,Public,Sewer Connected,Street Lights,Water Connected |
| Roof | Shingle |
| Appliances | Dishwasher,Disposal,Dryer,Microwave,Range,Refrigerator,Washer |
| Zoning | PDR/NC |
| HOA Fee | 180.91 |
| Garage Spaces | 2 |
| Association Fee Includes | Common Area Taxes,Community Pool,Escrow Reserves Fund,Manager,Pool Maintenance,Recreational Facilities |
| Patio/Porch Features | Covered,Rear Porch,Screened |
| Pool Features | Gunite,In Ground |
| Construction Materials | Block,Stucco |
| Pets Allowed | Cats OK,Dogs OK,Yes |
| Year Built | 2010 |
| View | Trees/Woods |
| Levels | One |
| Property Subtype | Single Family Residence |
| Tax Year | 2025 |
| Ownership | Fee Simple |
| Waterfront Features | Lake |
| Community Features | Lake,Clubhouse,Deed Restrictions,Fitness Center,Gated Community - No Guard,Golf Carts OK,Playground,Pool,Sidewalks,Tennis Court(s) |
| Assoc Fee Paid Per | Quarterly |
| County | Manatee |
| New Construction | false |
| Property Type | Residential |
| Association Amenities | Clubhouse,Fitness Center,Gated,Maintenance,Playground,Pool,Recreation Facilities,Tennis Court(s) |
| Attached Garage | true |
| Subdivision Name | COPPERSTONE PH I |
| Facing Direction | East |
| Garage Y/N | true |
| Total Rooms | 6 |
| Full Baths | 2 |
| Status | Active |
| Directions | I-75 N to Parrish to mocassian wallow road, gate code will be needed. Turn left onto 113th Ave E. |
| High School | Parrish Community High |
| City | PARRISH |
| Association Name | Copperstone Master/Allan Heinze |
| Senior Community Y/N | false |
| MLS Area | 34219 - Parrish |
| Lot Size Units | Square Feet |
| Lot Size Square Feet | 9121 |
| Carport Y/N | false |
| Listing Terms | Cash,Conventional,Private Financing Available,VA Loan |
| Elementary School | Barbara A. Harvey Elementary |
| Property Attached Y/N | false |
| Land Lease Y/N | false |
| Tax Annual Amount | 5501.66 |
| Middle/Junior High School | Buffalo Creek Middle |
| Property Condition | Completed |
| Additional Parcels Y/N | false |
| Lease Considered Y/N | true |
| Virtual Tour | https://my.matterport.com/show/?m=bTHjHNj31eH |
| Building Area Units | Square Feet |
| Living Area Units | Square Feet |
| Builder Name | Ryland |
| Standard Status | Active |
| Occupancy Type | Owner |
| TaxOtherAnnualAssessmentAmount | 2106 |
| Tax Lot | 200 |
| Legal Description | LOT 200 COPPERSTONE PHASE I PI#4655.1050/9 |
| Pet Size Limit | Extra Large (101+ Lbs.) |
| Minimum Lease | 7 Months |
| Water Access Y/N | false |
| Monthly HOA Amount | 60.3 |
| Additional Rooms | Attic,Great Room,Inside Utility |
| Water View Y/N | false |
| Flood Zone Code | x |
| In Law Suite YN | false |
| Flood Zone Code X | Yes |
| DockY/N | false |
Interior Features
| Interior Amenities | Ceiling Fan(s),Kitchen/Family Room Combo,Living Room/Dining Room Combo,Open Floorplan,Split Bedroom,Stone Counters,Thermostat,Walk-In Closet(s) |
|---|---|
| Flooring | Tile |
| Furnished Y/N | Unfurnished |
| Total Stories | 1 |
| Air Conditioning Y/N | true |
| Heating Y/N | true |
| Window Features | Insulated Windows,Window Treatments |
| Fireplace Y/N | false |
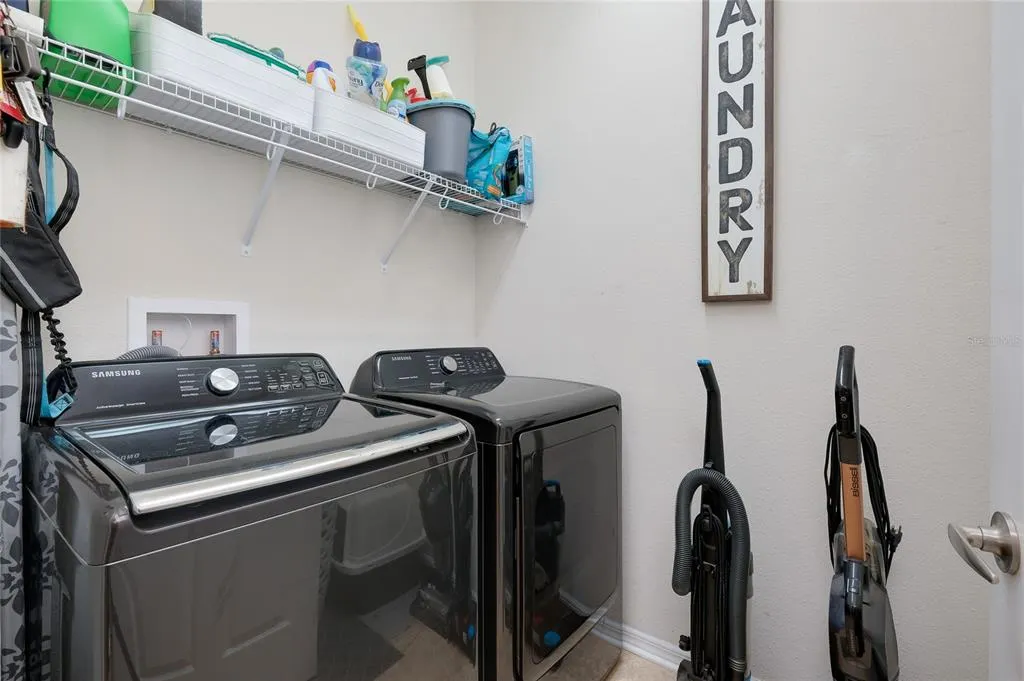
| Laundry Features | Inside,Laundry Room |
| Total Bedrooms | 3 |
| LivingAreaSource | Public Records |
| Total Baths | 2 |
Exterior Features
| Exterior Amenities | Hurricane Shutters,Private Yard,Sidewalk,Sliding Doors |
|---|---|
| Vegetation | Mature Landscaping,Trees/Landscaped |
| Lot Features | Corner Lot,Landscaped,Level,Oversized Lot,Sidewalk |
| Water Source | Public |
| Lot Size Area | 9121 |
| Foundation Details | Slab |
| Spa | false |
| Building Area Total | 2088 |
| Lot Size Acres | 0.21 |
| Road Surface Type | Paved |
| Private Pool | false |
| Waterfront Y/N | false |
| Covered Spaces | 2 |
| Road Frontage Type | Street Paved |
| Road Responsibility | Public Maintained Road |
Amenities
- Foreclosure
- Views
- Short Sale
- New Construction
- Adult 55+
- Lease To Own
- No HOA Fees
- Furnished
- Primary On Main
- Air Conditioning
- Seller Finance
- Green
- Fixer Upper
- Horse
- Golf
- Fireplace
- Deck
- Garage
- Basement
- Pool
Property vs Single Family Average in 34219
Price
Taxes
Year Built
In The Neighborhood
PARRISH
$ 585,000
11220 77th Street E
Parrish, FL 34219
- Type
- Single Family
- Size
- 3,030 SqFt
- Rooms
- 4 Beds + 4 Baths
PARRISH
$ 535,000
7812 115th Avenue E
Parrish, FL 34219
- Type
- Single Family
- Size
- 2,998 SqFt
- Rooms
- 4 Beds + 3 Baths
PARRISH
$ 600,000
8124 115th Avenue E
Parrish, FL 34219
- Type
- Single Family
- Size
- 2,599 SqFt
- Rooms
- 5 Beds + 3 Baths
Open House
PARRISH
$ 440,000
11323 80th Street E
Parrish, FL 34219
- Type
- Single Family
- Size
- 2,298 SqFt
- Rooms
- 4 Beds + 2.5 Baths
PARRISH
$ 435,000
7830 113th Avenue E
Parrish, FL 34219
- Type
- Single Family
- Size
- 2,018 SqFt
- Rooms
- 4 Beds + 2 Baths
 Copyright © MFRMLS.com All information deemed reliable but not guaranteed. All properties are subject to prior sale, change or withdrawal. Neither listing broker(s) or information provider(s) shall be responsible for any typographical errors, misinformation, misprints and shall be held totally harmless. Listing(s) information is provided for consumers personal, non-commercial use and may not be used for any purpose other than to identify prospective properties consumers may be interested in purchasing. Information on this site was last updated Last updated on September 10, 2026 12:49 AM UTC The listing information on this page last changed on Last updated on September 10, 2026 12:49 AM UTCd. The data relating to real estate for sale on this website comes in part from the Internet Data Exchange program of MFR MLS.
All information deemed reliable but not guaranteed. All properties are subject to prior sale, change or withdrawal. Neither listing broker(s) or information provider(s) shall be responsible for any typographical errors, misinformation, misprints and shall be held totally harmless. Listing(s) information is provided for consumers personal, non-commercial use and may not be used for any purpose other than to identify prospective properties consumers may be interested in purchasing.
Updated on September 10, 2026 12:49 AM UTC
Copyright © MFRMLS.com All information deemed reliable but not guaranteed. All properties are subject to prior sale, change or withdrawal. Neither listing broker(s) or information provider(s) shall be responsible for any typographical errors, misinformation, misprints and shall be held totally harmless. Listing(s) information is provided for consumers personal, non-commercial use and may not be used for any purpose other than to identify prospective properties consumers may be interested in purchasing. Information on this site was last updated Last updated on September 10, 2026 12:49 AM UTC The listing information on this page last changed on Last updated on September 10, 2026 12:49 AM UTCd. The data relating to real estate for sale on this website comes in part from the Internet Data Exchange program of MFR MLS.
All information deemed reliable but not guaranteed. All properties are subject to prior sale, change or withdrawal. Neither listing broker(s) or information provider(s) shall be responsible for any typographical errors, misinformation, misprints and shall be held totally harmless. Listing(s) information is provided for consumers personal, non-commercial use and may not be used for any purpose other than to identify prospective properties consumers may be interested in purchasing.
Updated on September 10, 2026 12:49 AM UTC
